Leave a Message

Thank you for your message. We will be in touch with you shortly.

Explore Our Properties
163 Via Napoli
163 Via Napoli
163 Via Napoli
163 Via Napoli
163 Via Napoli
163 Via Napoli
163 Via Napoli
163 Via Napoli
163 Via Napoli
163 Via Napoli
163 Via Napoli
163 Via Napoli
163 Via Napoli
163 Via Napoli
163 Via Napoli
163 Via Napoli
163 Via Napoli
163 Via Napoli
163 Via Napoli
163 Via Napoli
163 Via Napoli
163 Via Napoli
163 Via Napoli
163 Via Napoli
163 Via Napoli
163 Via Napoli
163 Via Napoli
163 Via Napoli
163 Via Napoli
163 Via Napoli
163 Via Napoli
163 Via Napoli
163 Via Napoli
163 Via Napoli
163 Via Napoli
163 Via Napoli
163 Via Napoli
163 Via Napoli
163 Via Napoli
163 Via Napoli
163 Via Napoli
163 Via Napoli
163 Via Napoli
163 Via Napoli
163 Via Napoli
163 Via Napoli
163 Via Napoli
163 Via Napoli
SEE ALL PHOTOS
163 Via Napoli
163 Via Napoli
163 Via Napoli
163 Via Napoli
163 Via Napoli
163 Via Napoli
163 Via Napoli
163 Via Napoli
163 Via Napoli
163 Via Napoli
163 Via Napoli
163 Via Napoli
163 Via Napoli
163 Via Napoli
163 Via Napoli
163 Via Napoli
163 Via Napoli
163 Via Napoli
163 Via Napoli
163 Via Napoli
163 Via Napoli
163 Via Napoli
163 Via Napoli
163 Via Napoli
163 Via Napoli
163 Via Napoli
163 Via Napoli
163 Via Napoli
163 Via Napoli
163 Via Napoli
163 Via Napoli
163 Via Napoli
163 Via Napoli
163 Via Napoli
163 Via Napoli
163 Via Napoli
163 Via Napoli
163 Via Napoli
163 Via Napoli
163 Via Napoli
163 Via Napoli
163 Via Napoli
163 Via Napoli
163 Via Napoli
163 Via Napoli
163 Via Napoli
163 Via Napoli
163 Via Napoli
Courtesy of Edward Warnick, William Raveis Real Estate, 203-913-3741
Sold

163 Via Napoli

163 Via Napoli, NAPLES, FL 34105

$1,195,000
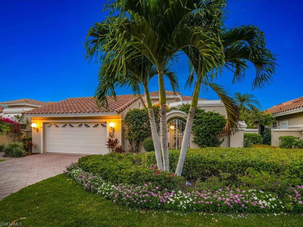
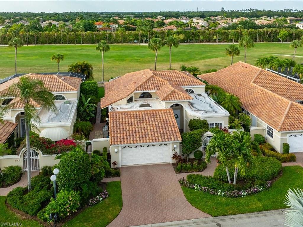
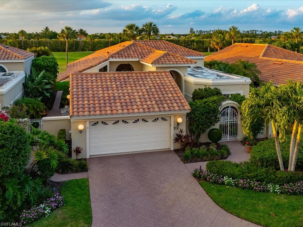
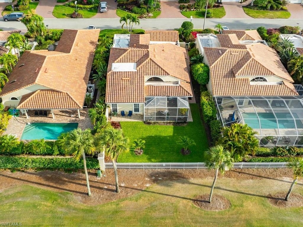
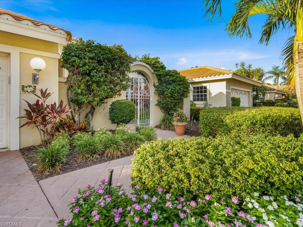
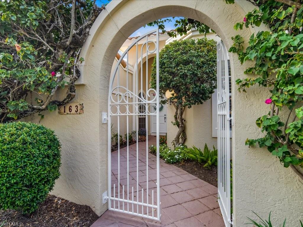
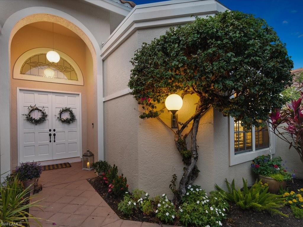
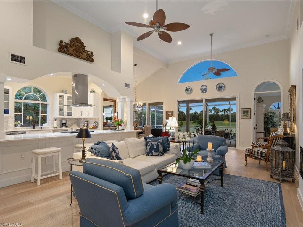
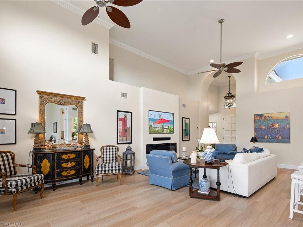
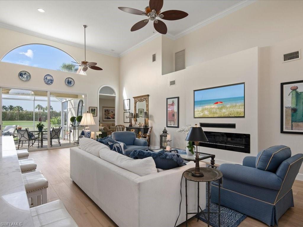
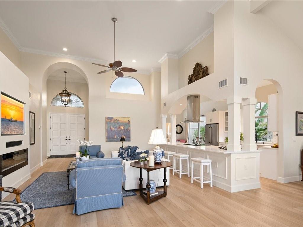
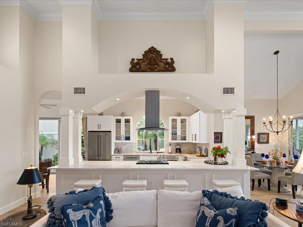
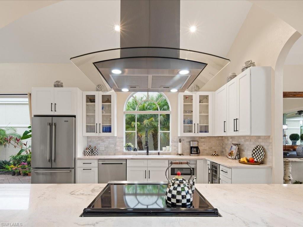
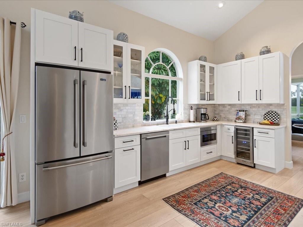
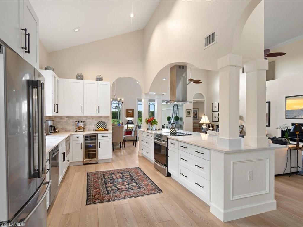
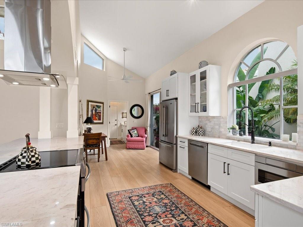
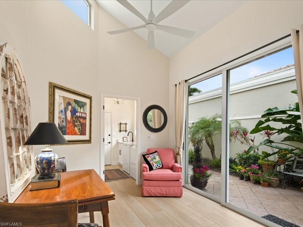
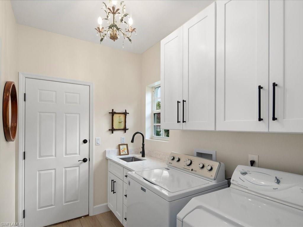
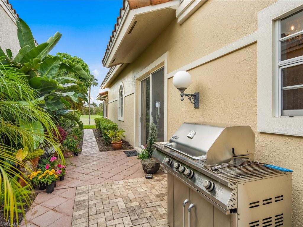
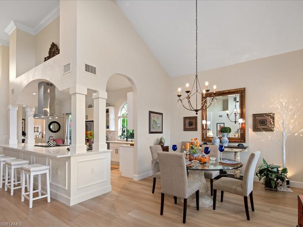
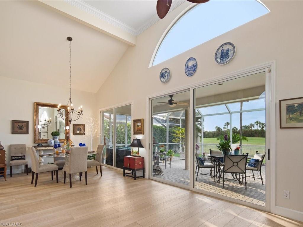
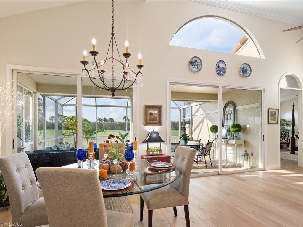
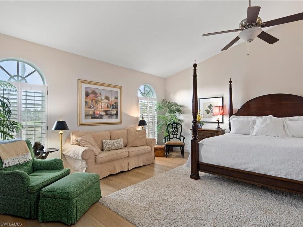
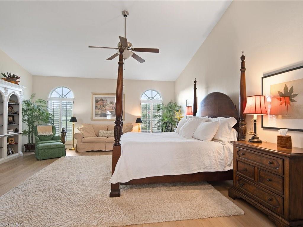
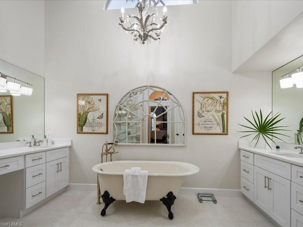
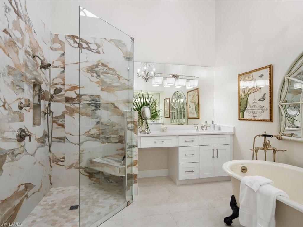
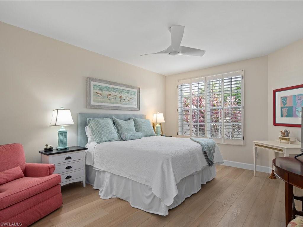
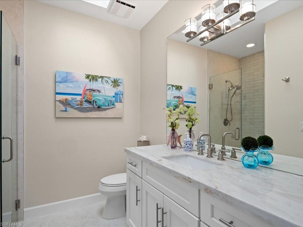
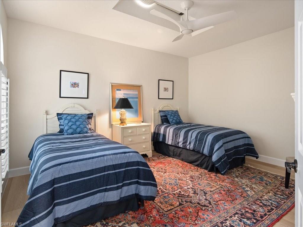
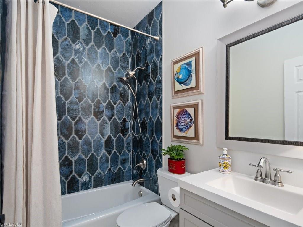
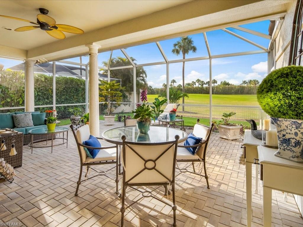
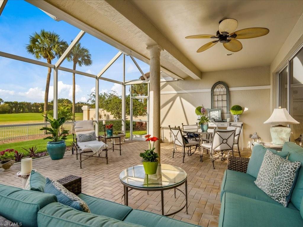
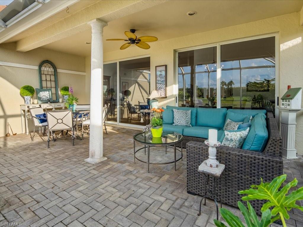
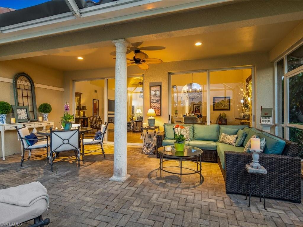
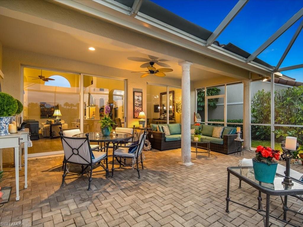
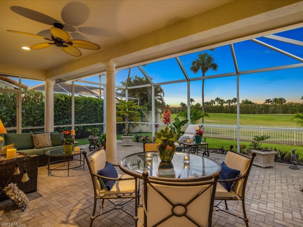
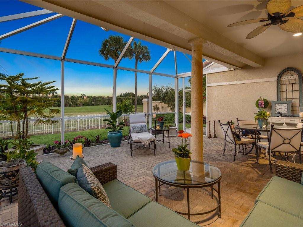
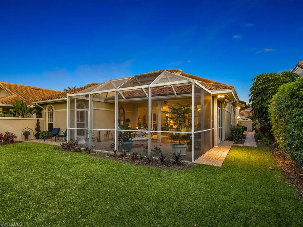
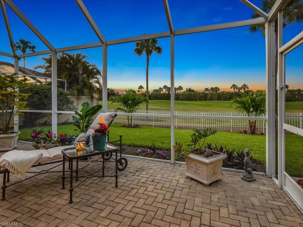
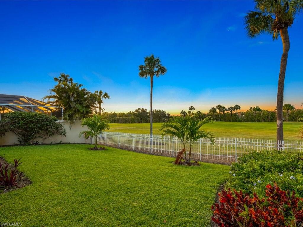
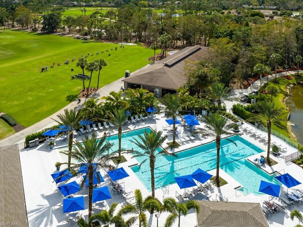
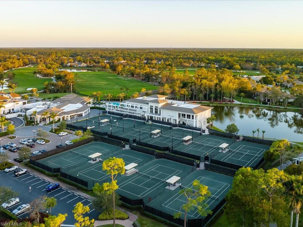
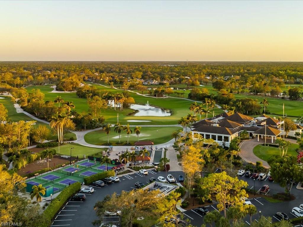
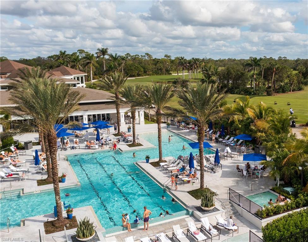
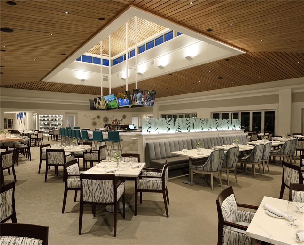
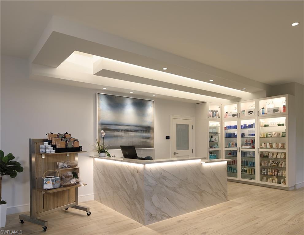
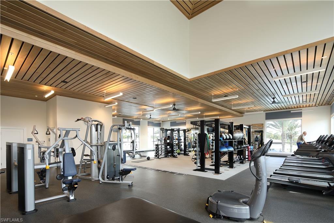
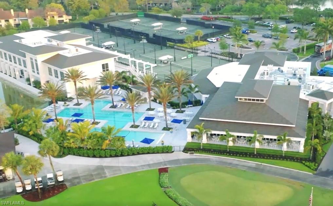
Fabulous single family home in the desirable neighborhood of Villa Floresta. This gorgeous completely renovated home welcomes you as you walk through the doors and into the inviting great room with soaring ceilings, crown moldings and new premium CoreTec wide plank flooring thru out. The open floor plan was thoughtfully designed for entertaining, with unique architectural details modeling the original design plan. The lovely spacious kitchen has white glass front cabinets and soft close doors and drawers, Quartzite counters, a spectacular wide island with seating for your guests or family gatherings. Just off the kitchen, is a charming morning room offering a sunny quiet space to relax, plus a side courtyard for grilling and gardening. The living/dining area flows to the large outdoor private screened lanai which has generous room for dining and relaxing with expansive serene golf course views. The yard has ample room for a pool and is fully fenced, in this pet friendly community. Owner's suite is spacious with lounging area, custom closets, a large private bath with dual vanities, soaking tub, glass walled shower and bathed in natural light from the skylight. Additional highlights include all new plumbing and electrical, plantation shutters, electric fireplace, separate laundry room and 2 car garage. Wyndemere offers 27 holes of Arthur Hills golf, 10 HarTru tennis courts, pickleball, bocce, croquet, resort-style zero entry pool, and new state of the art Fitness center, w/full spa services & group exercise classes. Enjoy indoor/outdoor casual dining at the Tiebreaker and a lively social schedule of events at the club! Wyndemere, a gated premier Platinum Club, known for its friendly and welcoming membership, is ideally located within minutes to world class dining, shopping and the spectacular sugar sand Gulf beaches. Live everyday like you are on vacation, and enjoy this Southwest Florida lifestyle!

3
beds

3
baths

2,362 Sq.Ft. LIVING AREA

7,405 Sq.Ft. lot

Ed Warnick

Ed Warnick

Meredith Mulholland

Meredith Mulholland

Features & Amenities

Interior

  • total bedrooms3
  • Total bathrooms3
  • full bathrooms3
  • Laundry room Laundry in Residence, Laundry Tub
  • Flooring Vinyl
  • APPLIANCES Electric Cooktop, Dishwasher, Disposal, Dryer, Microwave, Refrigerator/Freezer, Safe, Self Cleaning Oven, Washer, Wine Cooler
  • other interior Features Built-In Cabinets, Fireplace, Foyer, French Doors, Laundry Tub, Pull Down Stairs, Smoke Detectors, Volume Ceiling, Walk-In Closet(s)

Area & Lot

  • Status Sold
  • Living Area2,362 Sq.Ft.
  • Total Area3,050 Sq.Ft.
  • Lot Area7,405 Sq.Ft.
  • MLS® ID224040188
  • TypeResidential
  • YEAR BUILT1990
  • NeighborhoodNaples
  • Architecture StylesContemporary, Single Family
  • Water FrontageNone
  • View DescriptionGolf Course
  • Elementary SchoolPOINCIANA ELEMENTARY
  • Middle SchoolGULFVIEW MIDDLE SCHOOL
  • High SchoolNAPLES HIGH SCHOOL

Exterior

  • STORIES1
  • Garage Space2.0
  • water SourceCentral
  • roofTile
  • lot featuresGolf Course
  • parkingDriveway Paved, Attached
  • HEAT TYPECentral Electric
  • AIR CONDITIONINGCentral Electric
  • SubstructureConcrete Block
  • HOA AmenitiesBike And Jog Path, Bike Storage, Bocce Court, Business Center, Clubhouse, Fitness Center, Full Service Spa, Golf Course, Hobby Room, Internet Access, Library, Pickleball, Private Membership, Putting Green, Restaurant, Sauna, Shopping, Sidewalk, Streetlight, Tennis Court(s), Underground Utility
  • security FeaturesSmoke Detector(s)
  • other exterior FeaturesScreened Lanai/Porch

Financial

  • Sales Price$1,195,000
  • Real Estate Tax $3,635/yr
  • HOA $23,265/yr

Naples

Explore

Work With Us

We pride ourselves in providing personalized solutions that bring our clients closer to their dream properties and enhance their long-term wealth. Contact us today to discuss all your real estate needs!

Follow Us on Instagram