Leave a Message

Thank you for your message. We will be in touch with you shortly.

Explore Our Properties
408 Courtside DR # D203
SEE ALL PHOTOS
408 Courtside DR # D203
Courtesy of Edward Warnick, William Raveis Real Estate, 203-913-3741
Sold

408 Courtside DR # D203

408 Courtside DR # D203, NAPLES, FL 34105

$460,000
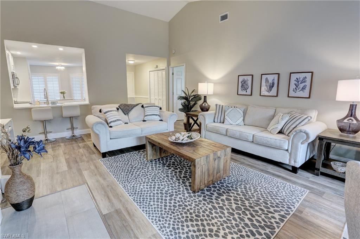
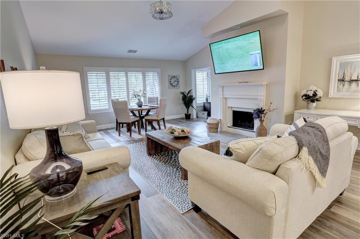
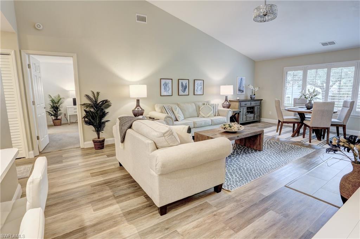
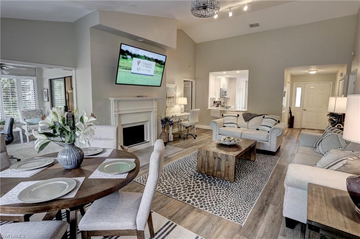
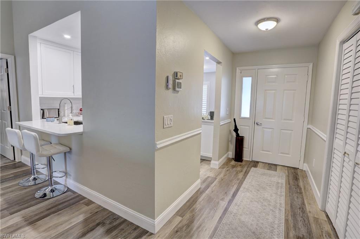
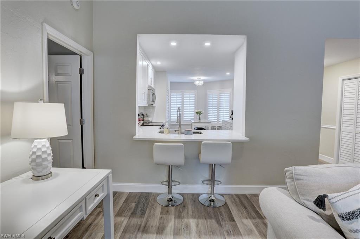
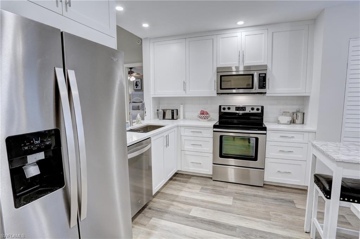
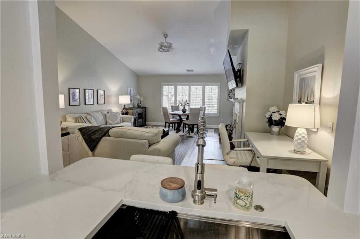
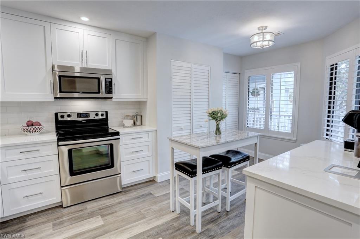
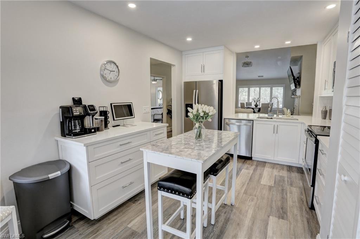
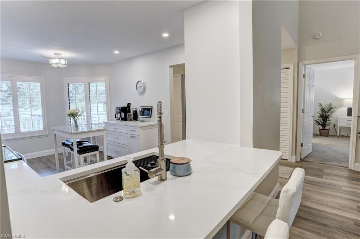
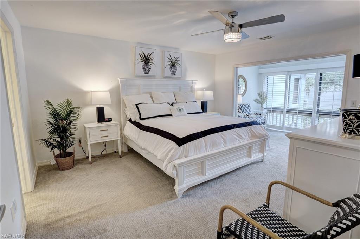
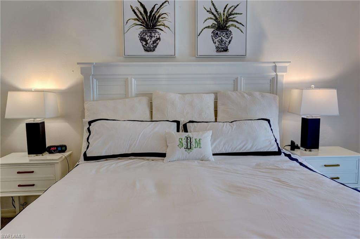
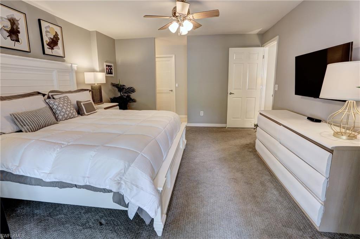
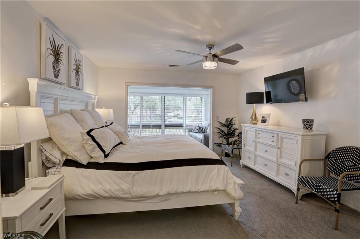
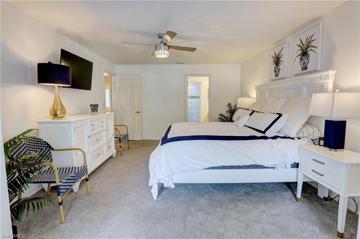
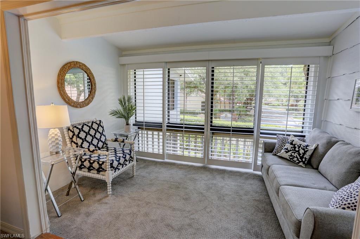
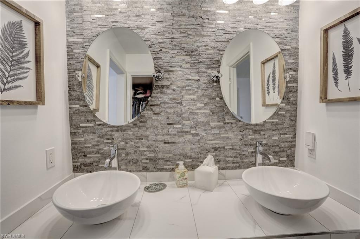
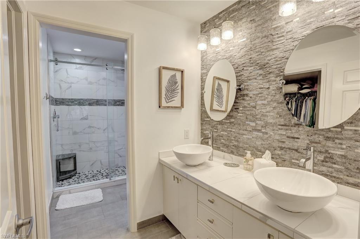
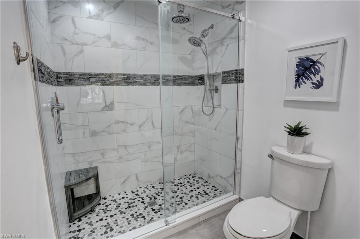
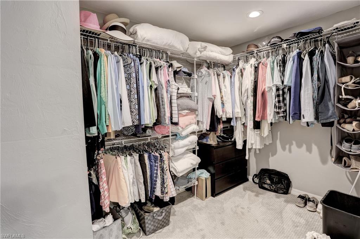
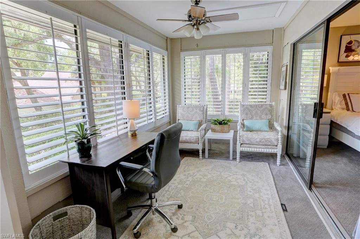
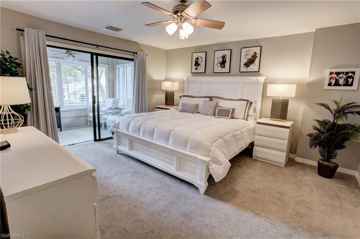
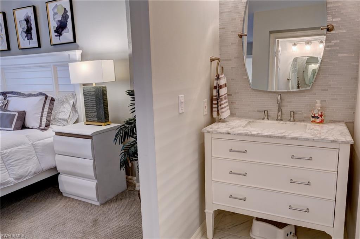
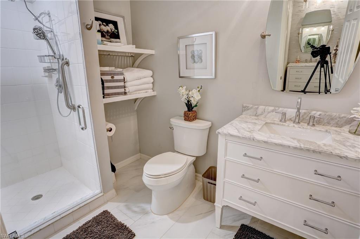
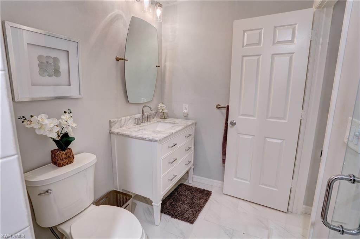
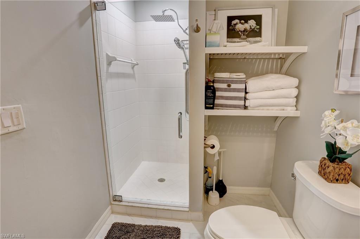
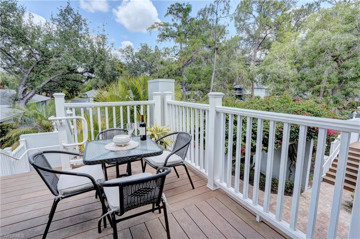
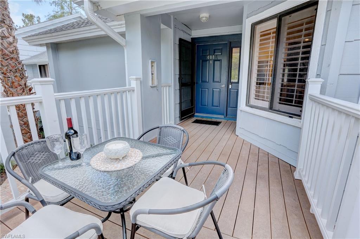
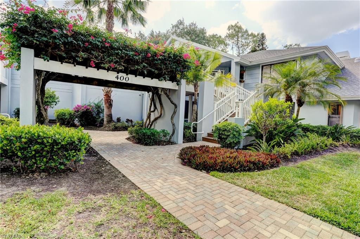
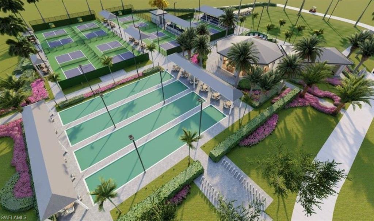
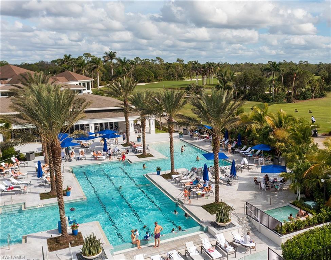
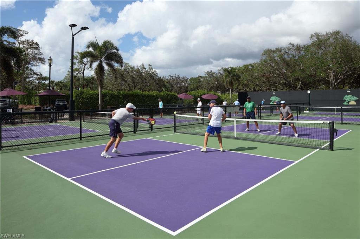
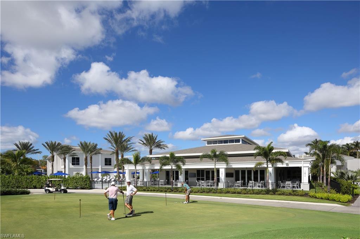
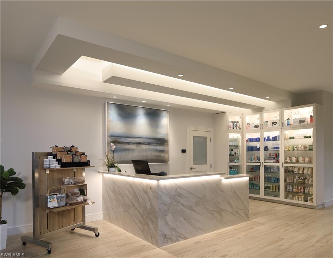
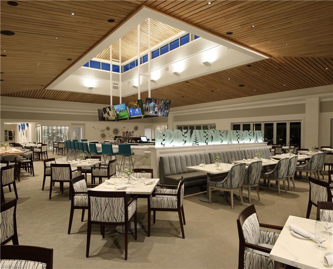
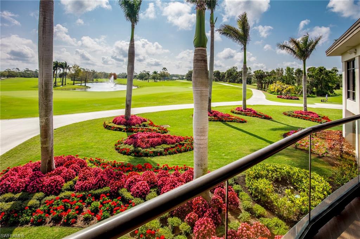
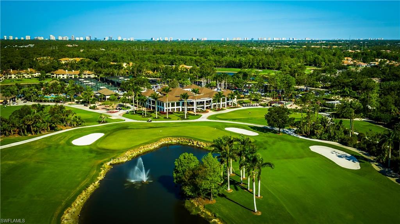
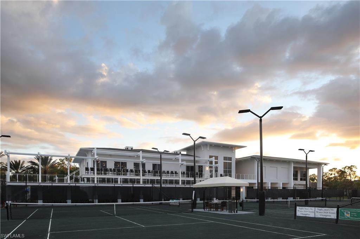
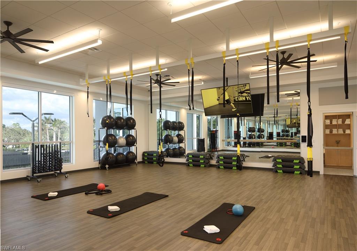
Tastefully renovated and beautiful 2nd floor condo walking distance to the club and all the amenities! 2 sunny Florida rooms, one is private off primary bedroom and the other off guest room and open to living area. Open floor plan with volume ceilings, fireplace, high end vinyl flooring, and plantation shutters throughout. Eat in kitchen, large closets, outdoor deck area with room for entertaining. A must see in Courtside Commons! Wyndemere offers 27 holes of Arthur Hills golf, 10 Har Tru tennis courts, pickleball, bocce, croquet, resort-style zero entry pool, state of the art fitness center, w/full spa services & group exercise classes. New activity center with circular outdoor bar and pickle ball stadium for exhibition matches with seating for 165! Enjoy indoor/outdoor casual dining at the Tiebreaker and a lively social schedule of events/parties at the club. Wyndemere, a gated premiere 2025-2026 Platinum Club of America, known for its friendly and welcoming membership, is ideally located within minutes to world class dining, shopping and the spectacular sugar sand Gulf beaches. Come live the resort life!

2
beds

2
baths

1,450 Sq.Ft. LIVING AREA

Ed Warnick

Ed Warnick

Meredith Mulholland

Meredith Mulholland

Features & Amenities

Interior

  • total bedrooms2
  • Total bathrooms2
  • full bathrooms2
  • Laundry room Laundry in Residence
  • Flooring Carpet, Vinyl
  • APPLIANCES Electric Cooktop, Dishwasher, Disposal, Dryer, Microwave, Refrigerator/Freezer, Self Cleaning Oven, Washer
  • other interior Features Built-In Cabinets, Fireplace, Smoke Detectors, Volume Ceiling, Walk-In Closet(s)

Area & Lot

  • Status Sold
  • Living Area1,450 Sq.Ft.
  • Total Area1,450 Sq.Ft.
  • MLS® ID225040840
  • TypeCondo
  • YEAR BUILT1986
  • NeighborhoodNaples
  • Architecture StylesTraditional, Low Rise (1-3)
  • Water FrontageNone
  • View DescriptionLandscaped Area
  • Elementary SchoolPOINCIANNA
  • Middle SchoolGULFVIEW
  • High SchoolNAPLES

Exterior

  • STORIES1
  • water SourceCentral
  • PoolCommunity
  • roofShingle
  • lot featuresZero Lot Line
  • parking1 Assigned, Guest, Detached Carport
  • HEAT TYPECentral Electric
  • AIR CONDITIONINGCentral Electric
  • SubstructureConcrete Block
  • HOA AmenitiesBeauty Salon, Bocce Court, Business Center, Clubhouse, Pool, Community Room, Spa/Hot Tub, Fitness Center, Full Service Spa, Golf Course, Hobby Room, Internet Access, Library, Pickleball, Private Membership, Putting Green, Restaurant, Sauna, Shopping, Sidewalk, Streetlight, Tennis Court(s), Underground Utility
  • security FeaturesSmoke Detector(s)
  • other exterior FeaturesStorage

Financial

  • Sales Price$460,000
  • Real Estate Tax $2,988/yr
  • HOA $31,070/yr

Naples

Explore

Work With Us

We pride ourselves in providing personalized solutions that bring our clients closer to their dream properties and enhance their long-term wealth. Contact us today to discuss all your real estate needs!

Follow Us on Instagram